KB Kitchen & Bath

KB Cabinets is a family owned company.

We are just here to help design and simplify the cabinet buying experience. Our mission is to improve the quality of your home. Our showroom located in Tacoma, Washington.

Discover

Our work

Featured Kitchens

Quality products for Kitchens and Bathrooms.

Loading featured projects…

About us

Our Belief

Inexpensive price doesn’t always mean low-end quality. We at KB Kitchen and Bath, have always tried to find a better way to help our customers with affordable costs. We want to help create a comfortable space where our customers can make a meal and have dinner together, a space for our customers can enjoy their family time.

Contact us

Cabinets and countertops

What We Offer

Premium cabinetry, surfaces, and solutions tailored to your project timeline.

02

Granite & Quartz

We have both granite and quartz at reasonable prices.

Contact us
03

Accessories & Services

We also have a wide assortment of cabinet accessories. Our services include estimates, design, and assembly.

Contact us

Two ways to begin

From measurements to a clear plan

Start in our showroom or send your information from home. Either path leads to a cabinet layout and estimate.

01

Visit in person

Plan it together at our showroom

  1. Bring room measurements, inspiration, or an existing floor plan.
  2. Review cabinet styles, finishes, storage, and countertop options.
  3. We prepare a personalized cabinet layout and a clear project estimate.
Showroom details
02

Start from home

Send us your room information

  1. Upload a rough sketch or floor plan with measurements.
  2. Optionally include current kitchen photos or reference photos and a preferred cabinet style.
  3. Our team reviews the details, creates a 2D layout, and follows up with an estimate.
Prepare your request

What happens next

Your project, step by step

These are typical working times. Project size, revisions, product availability, and the completeness of your measurements may affect timing.

  1. 01

    10–60 minutes

    Share your space

    Visit the showroom or send a measured sketch, photos, and the cabinet styles you like.

  2. 02

    Within 1–2 business days

    We review the details

    Our team checks the measurements and contacts you if anything important is missing.

  3. 03

    Typically 3–5 business days

    Layout and estimate

    We prepare a personalized cabinet layout and a clear estimate for your project.

  4. 04

    Scheduled with you

    Review and refine

    We walk through the plan, answer questions, and revise the design before you move forward.

Artisanal Blue project

From sketch to a finished kitchen

See how your measurements become a practical design, a clear estimate, and ultimately a completed space.

  1. Hand-drawn measured floor plan for the Artisanal Blue kitchen
    Customer-provided measured sketch
    01

    Customer provides

    Measurements and rough sketch

    Start with a simple drawing that identifies wall lengths, doors, windows, appliances, plumbing, and ceiling height.

  2. Measured two-dimensional cabinet layout for the Artisanal Blue kitchen
    Personalized cabinet layout
    02

    KB prepares

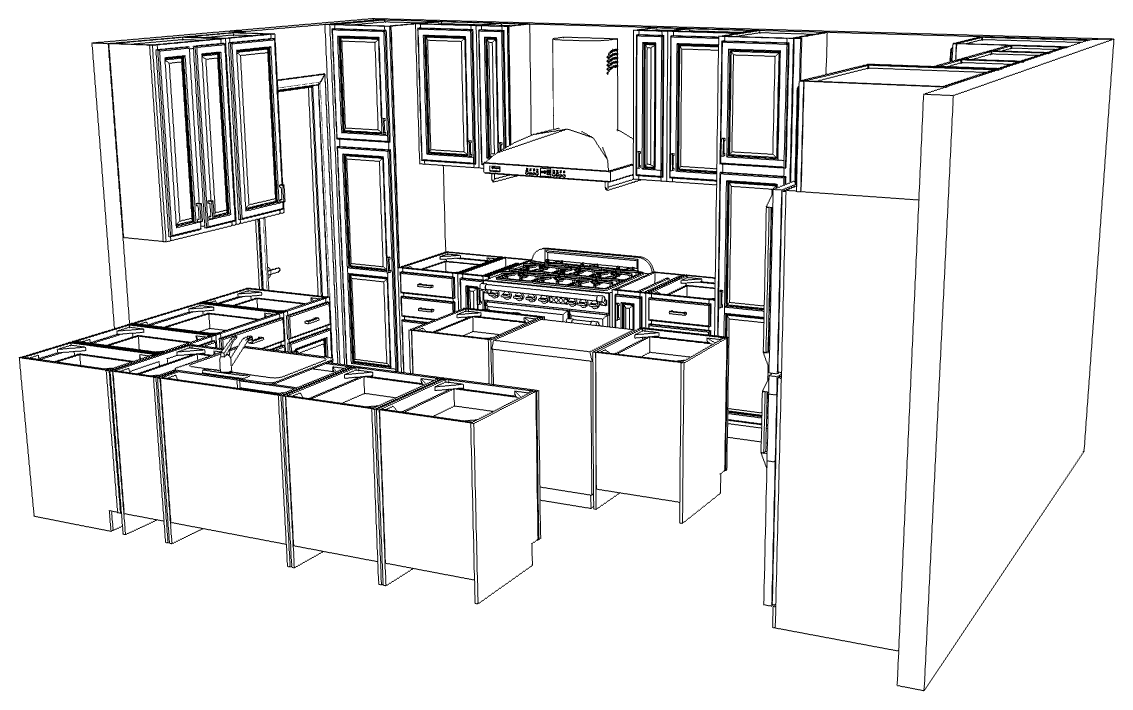
    Personalized cabinet layout

    We organize the room into a practical plan, considering cabinet placement, storage, appliances, and how you use the space.
  3. 03

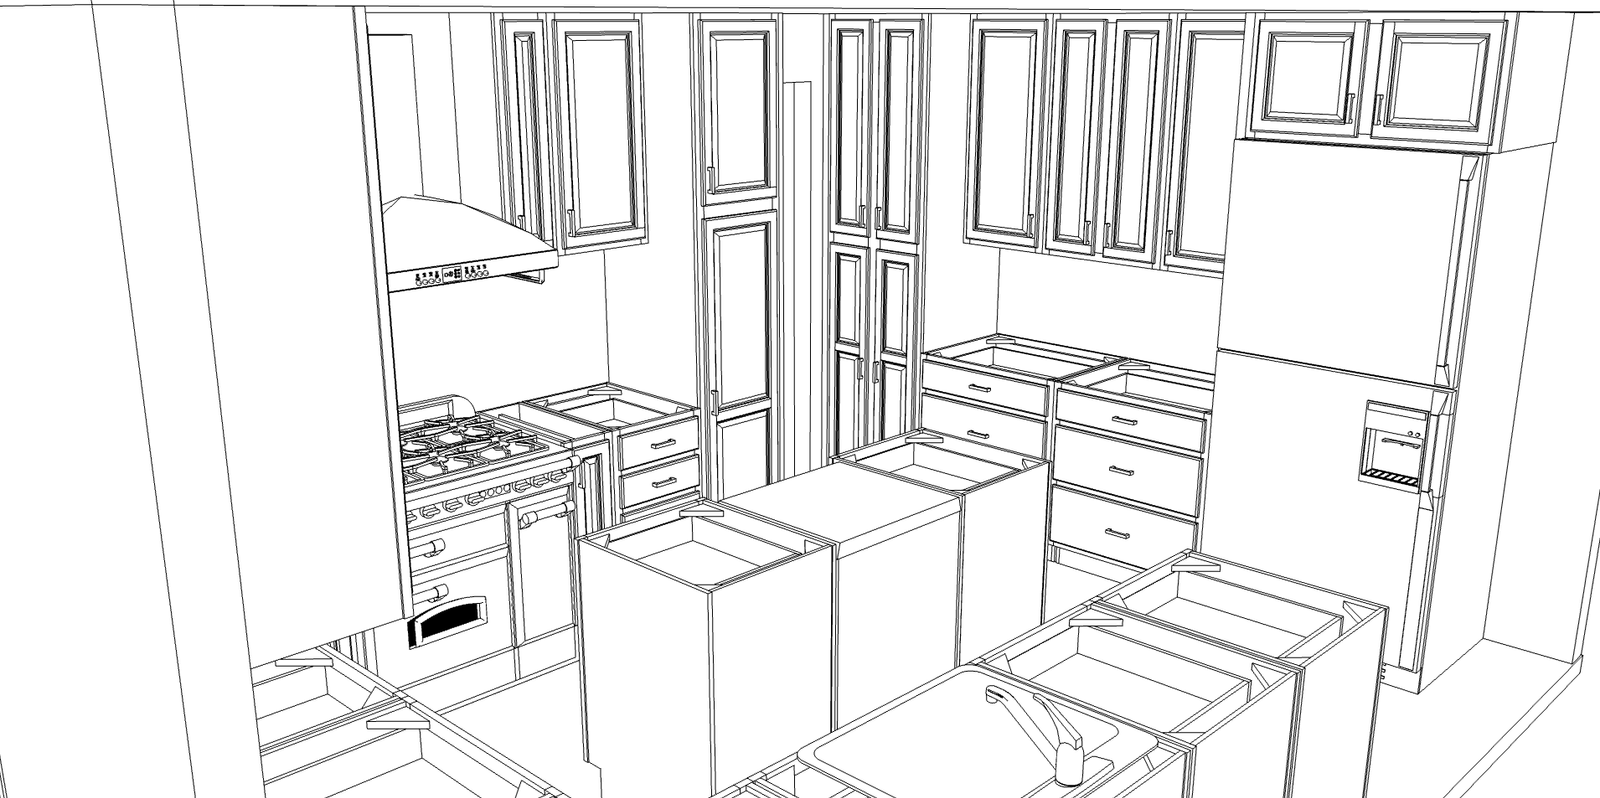
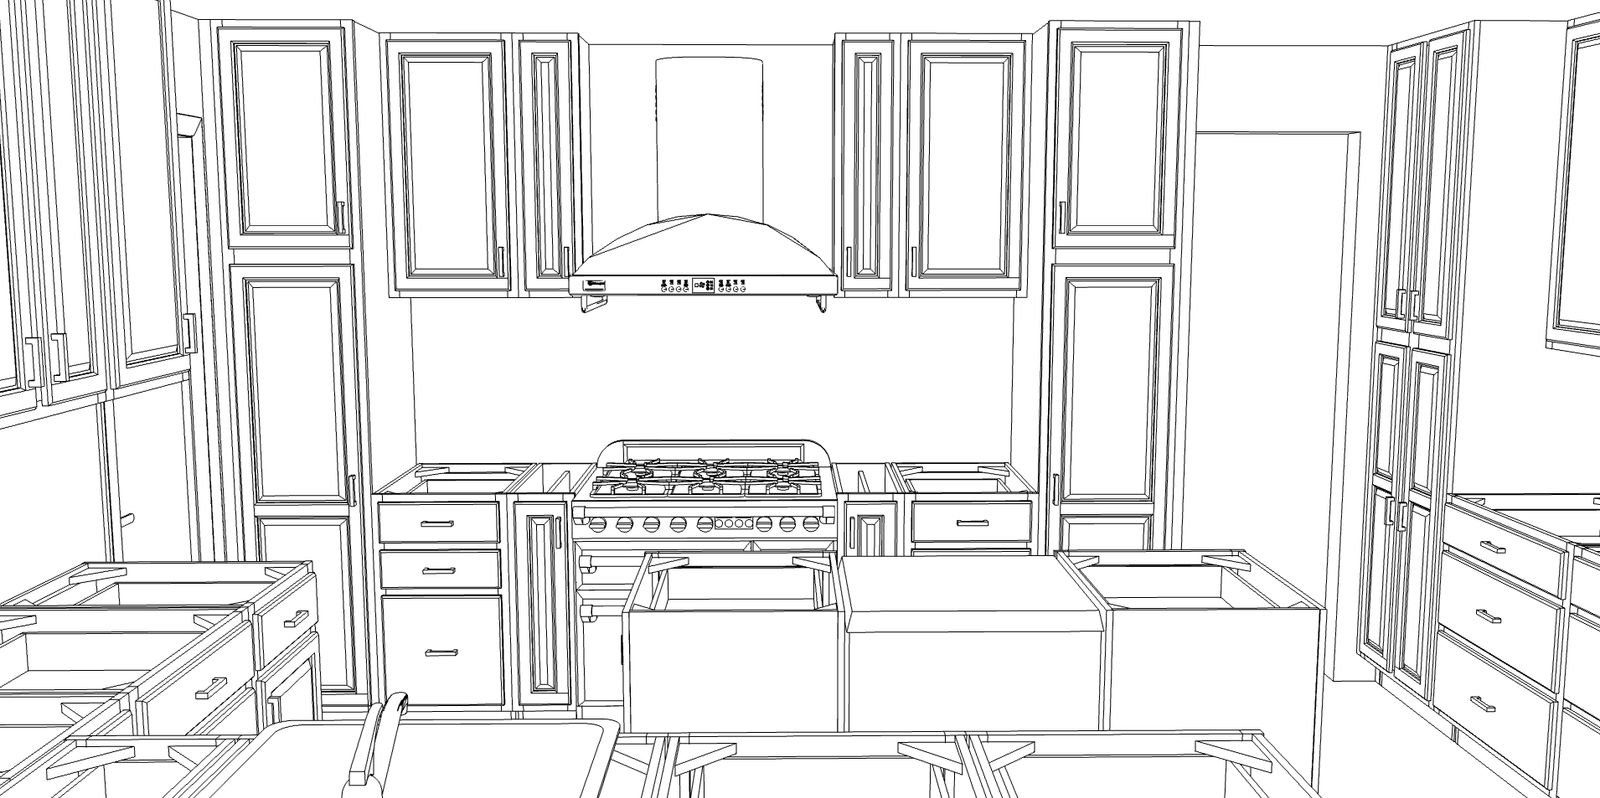
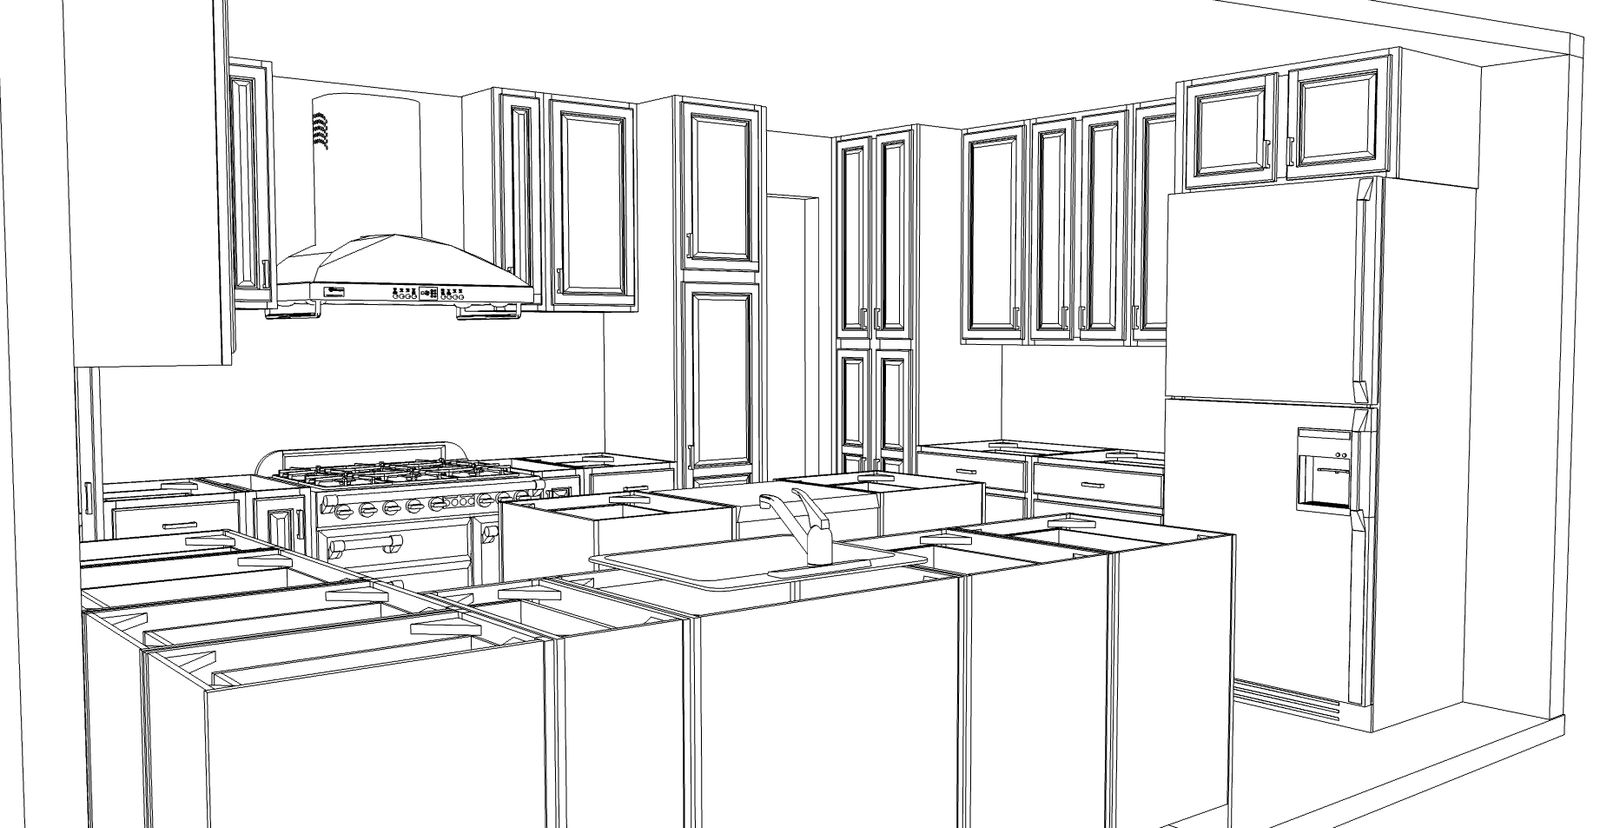
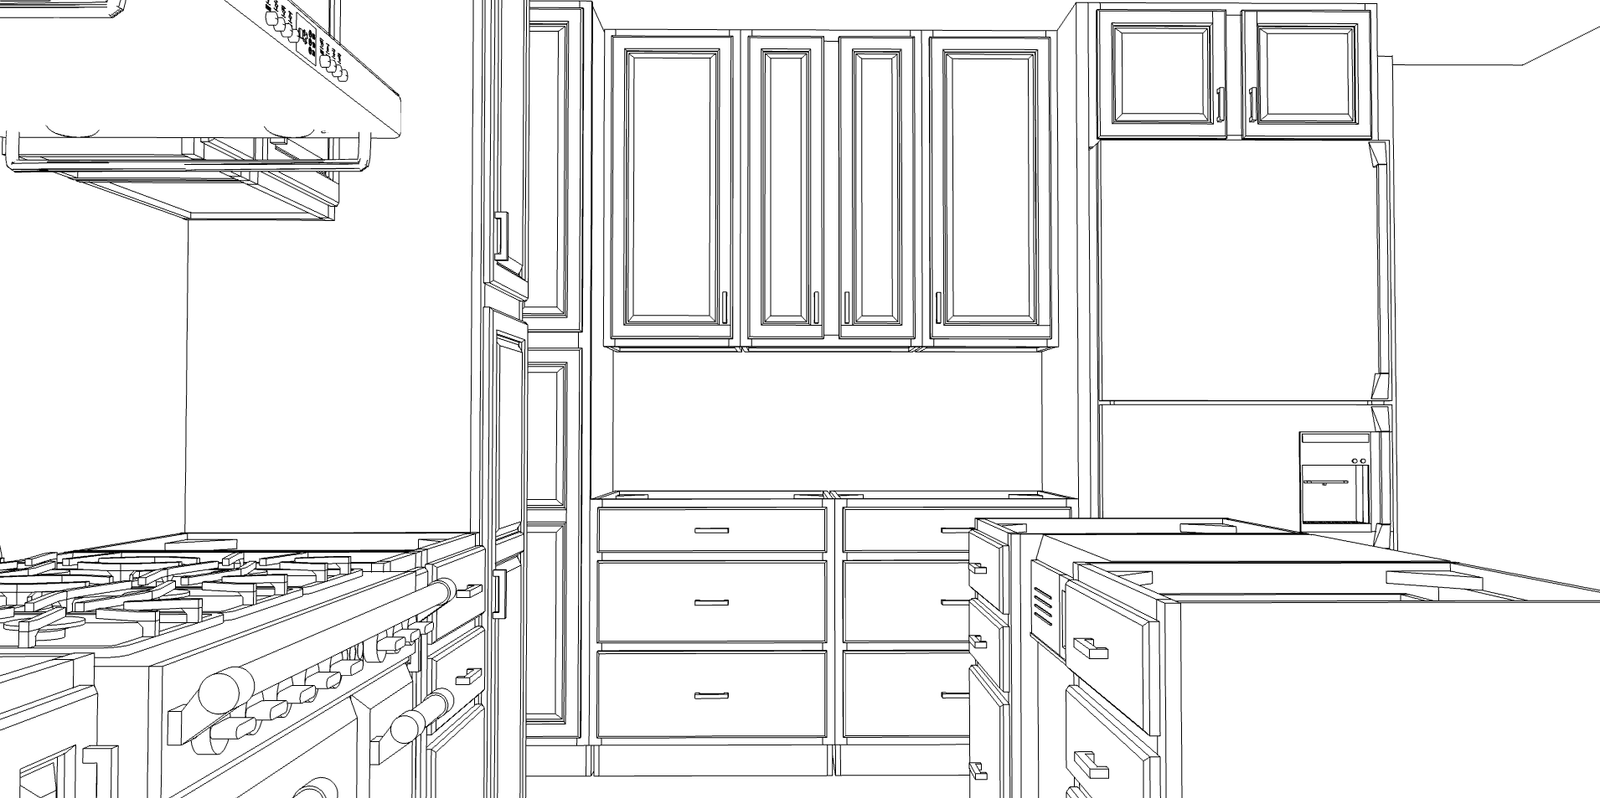
    Visualize the space

    3D design preview

    A rendered view makes it easier to understand proportions, finishes, cabinet combinations, and the overall feel of the room.

  4. Sample estimate coming soon
    04

    Review the details

    Clear project estimate

    We provide an estimate based on the proposed cabinet layout and selected products so you can review the project scope.

  5. 05

    Approve with confidence

    Final design

    After any questions and revisions are addressed, you approve the final design before the project moves forward.

  6. 06

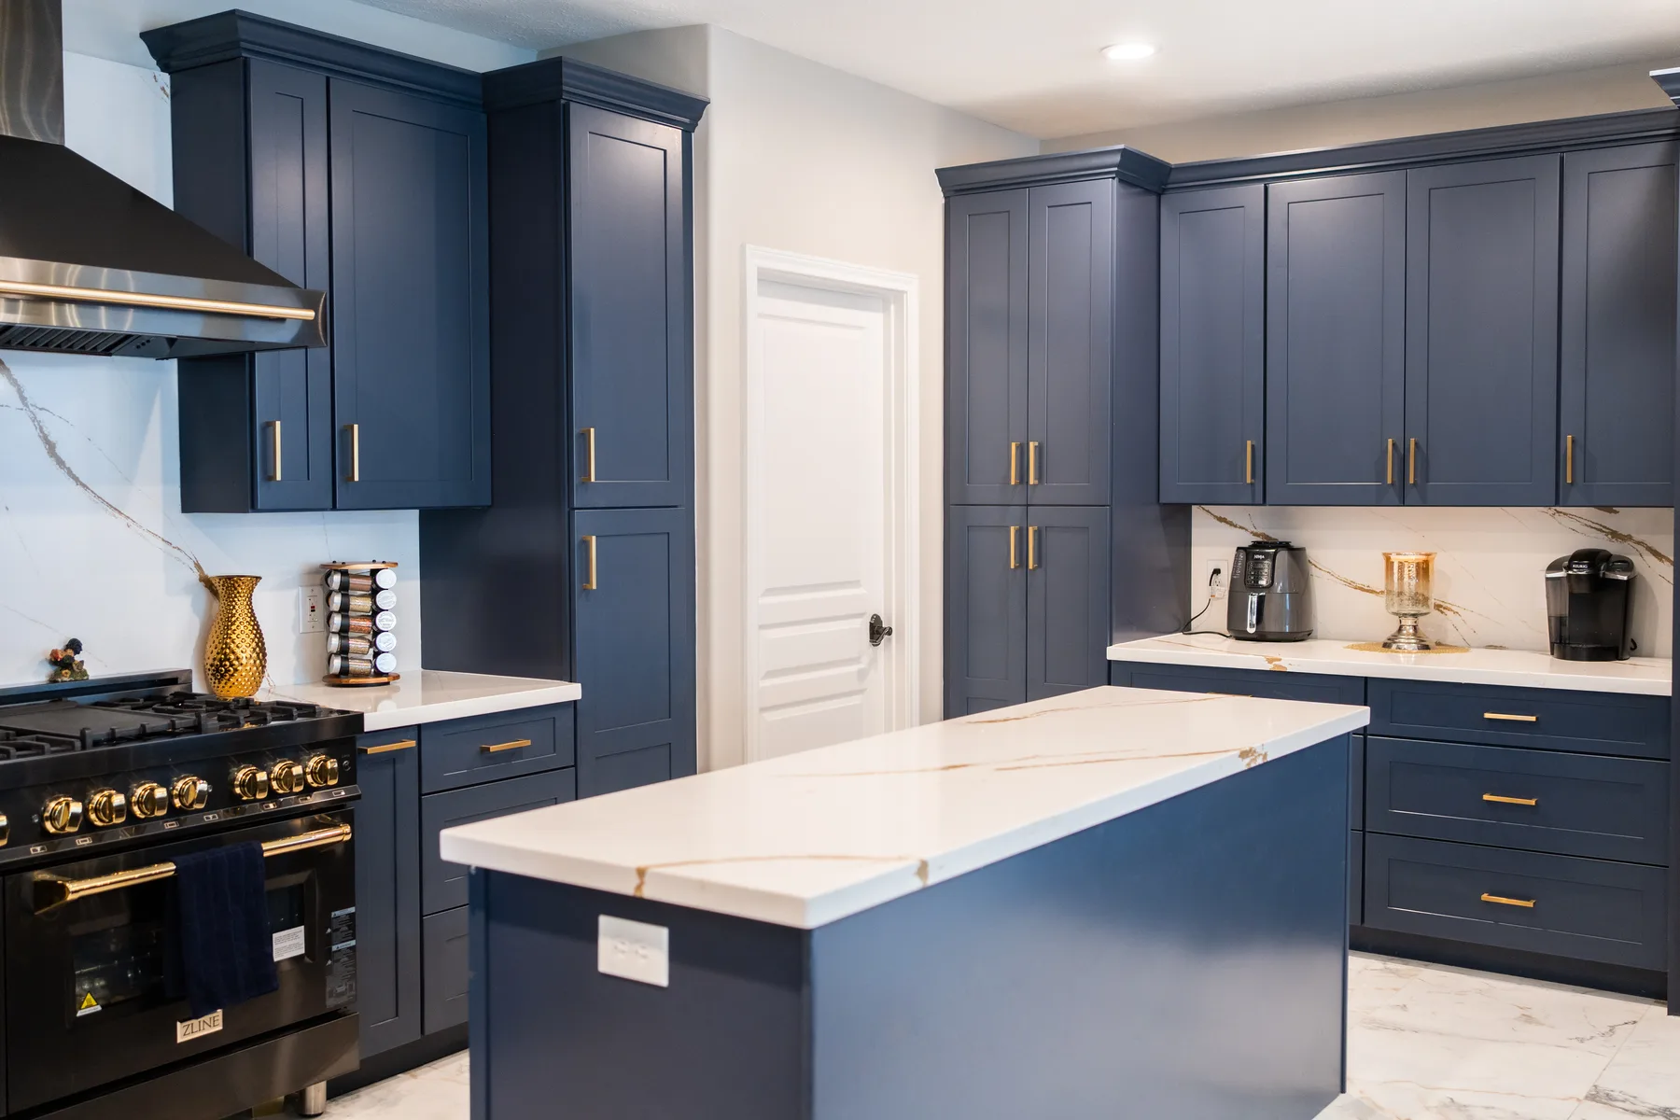
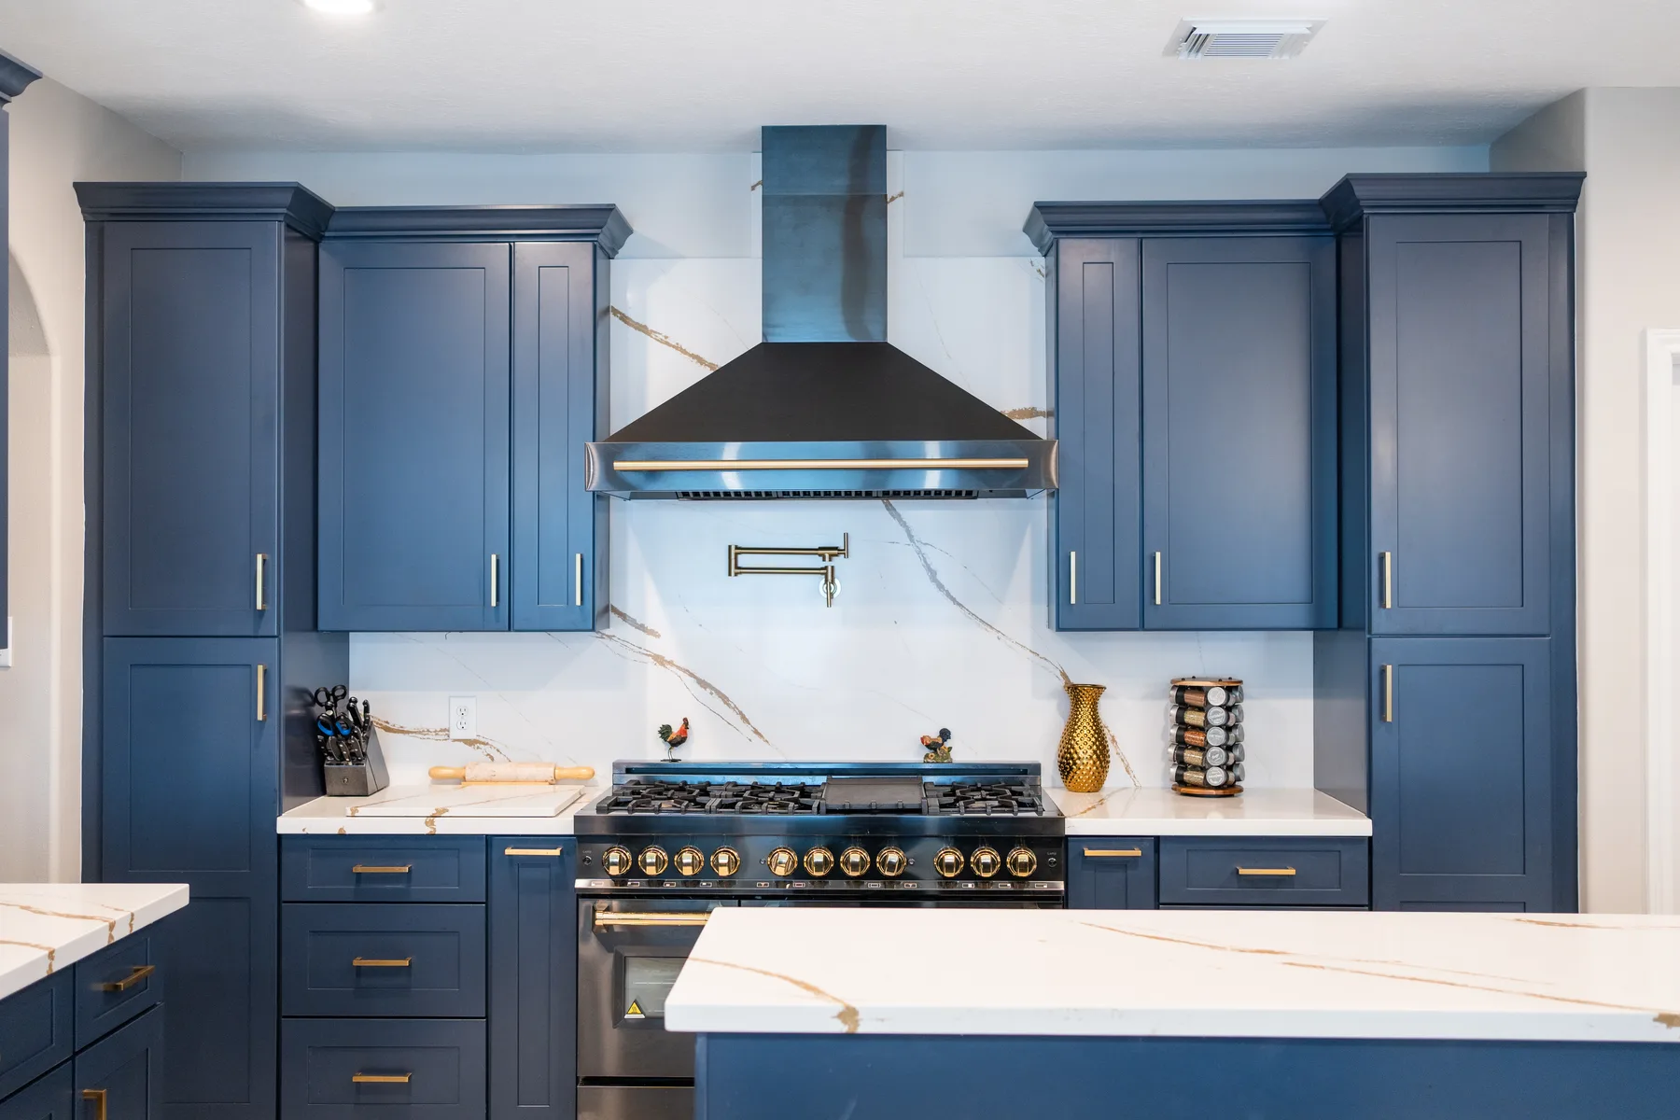
    Render to reality

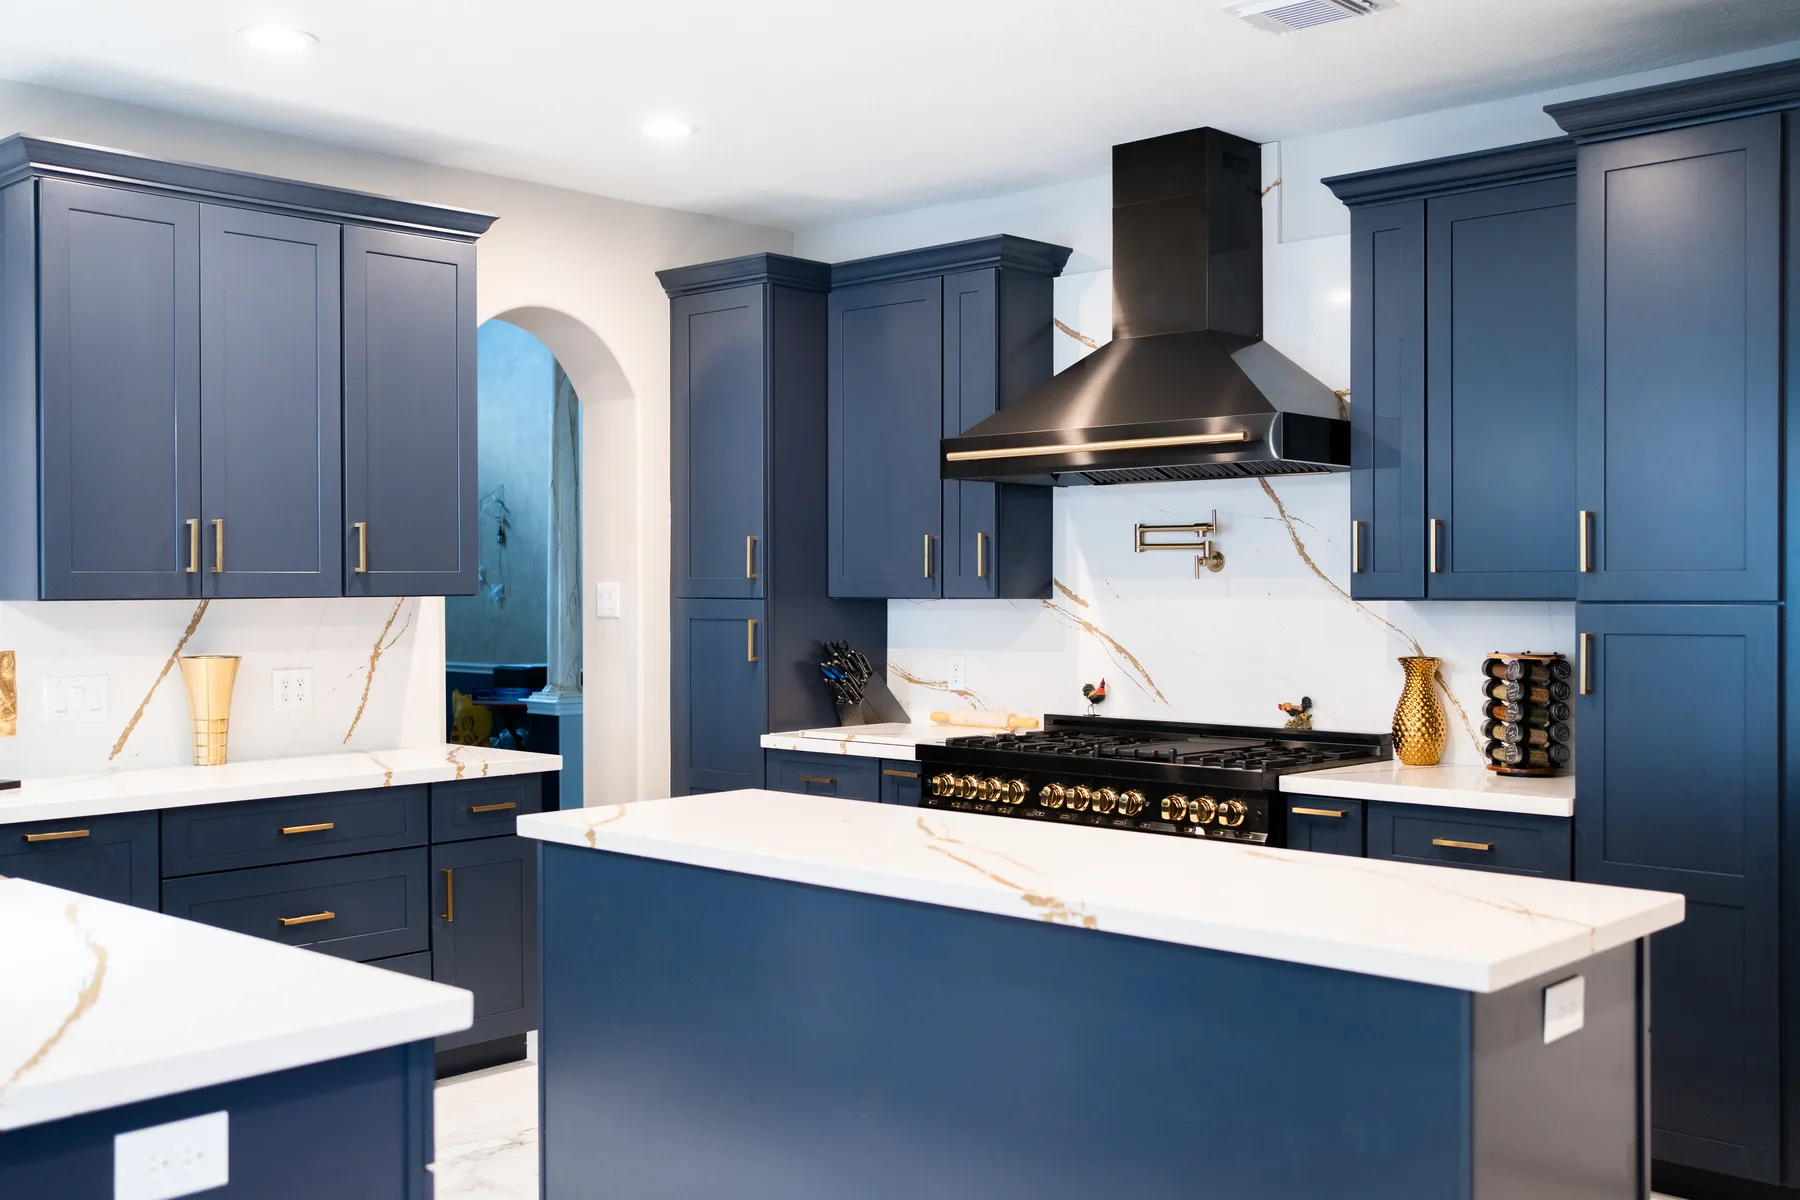
    See the design brought to life

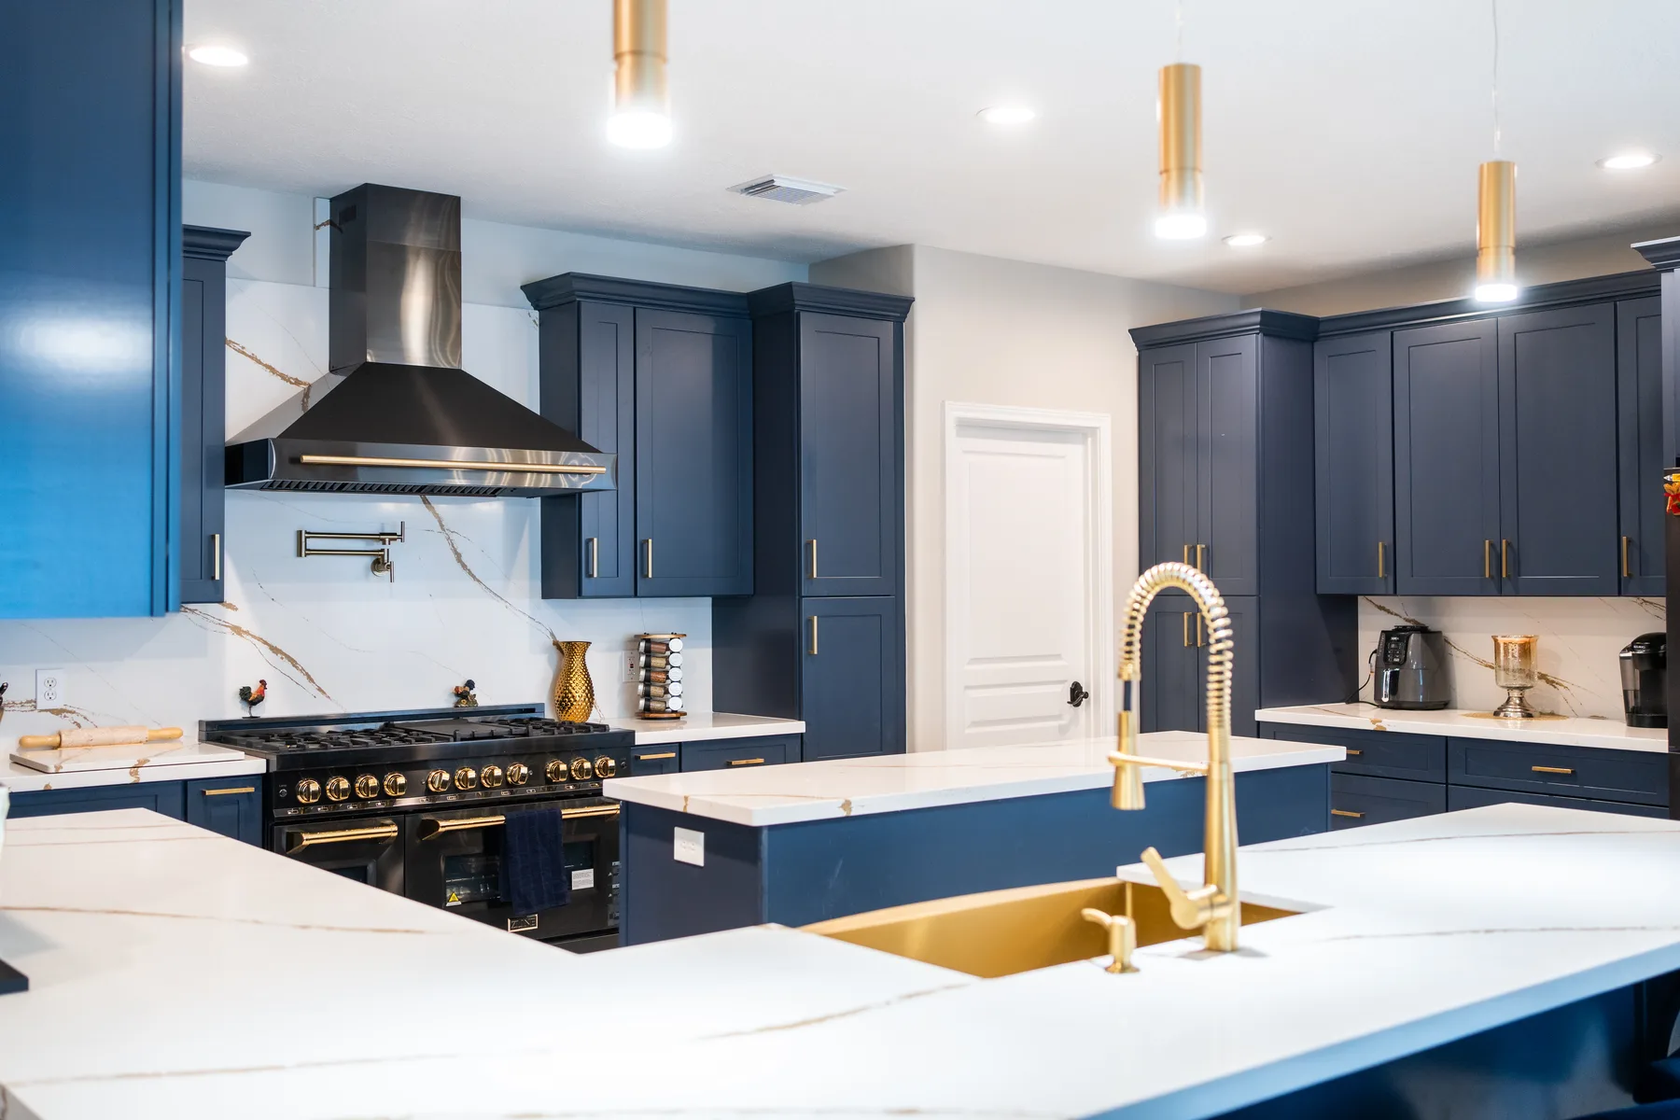
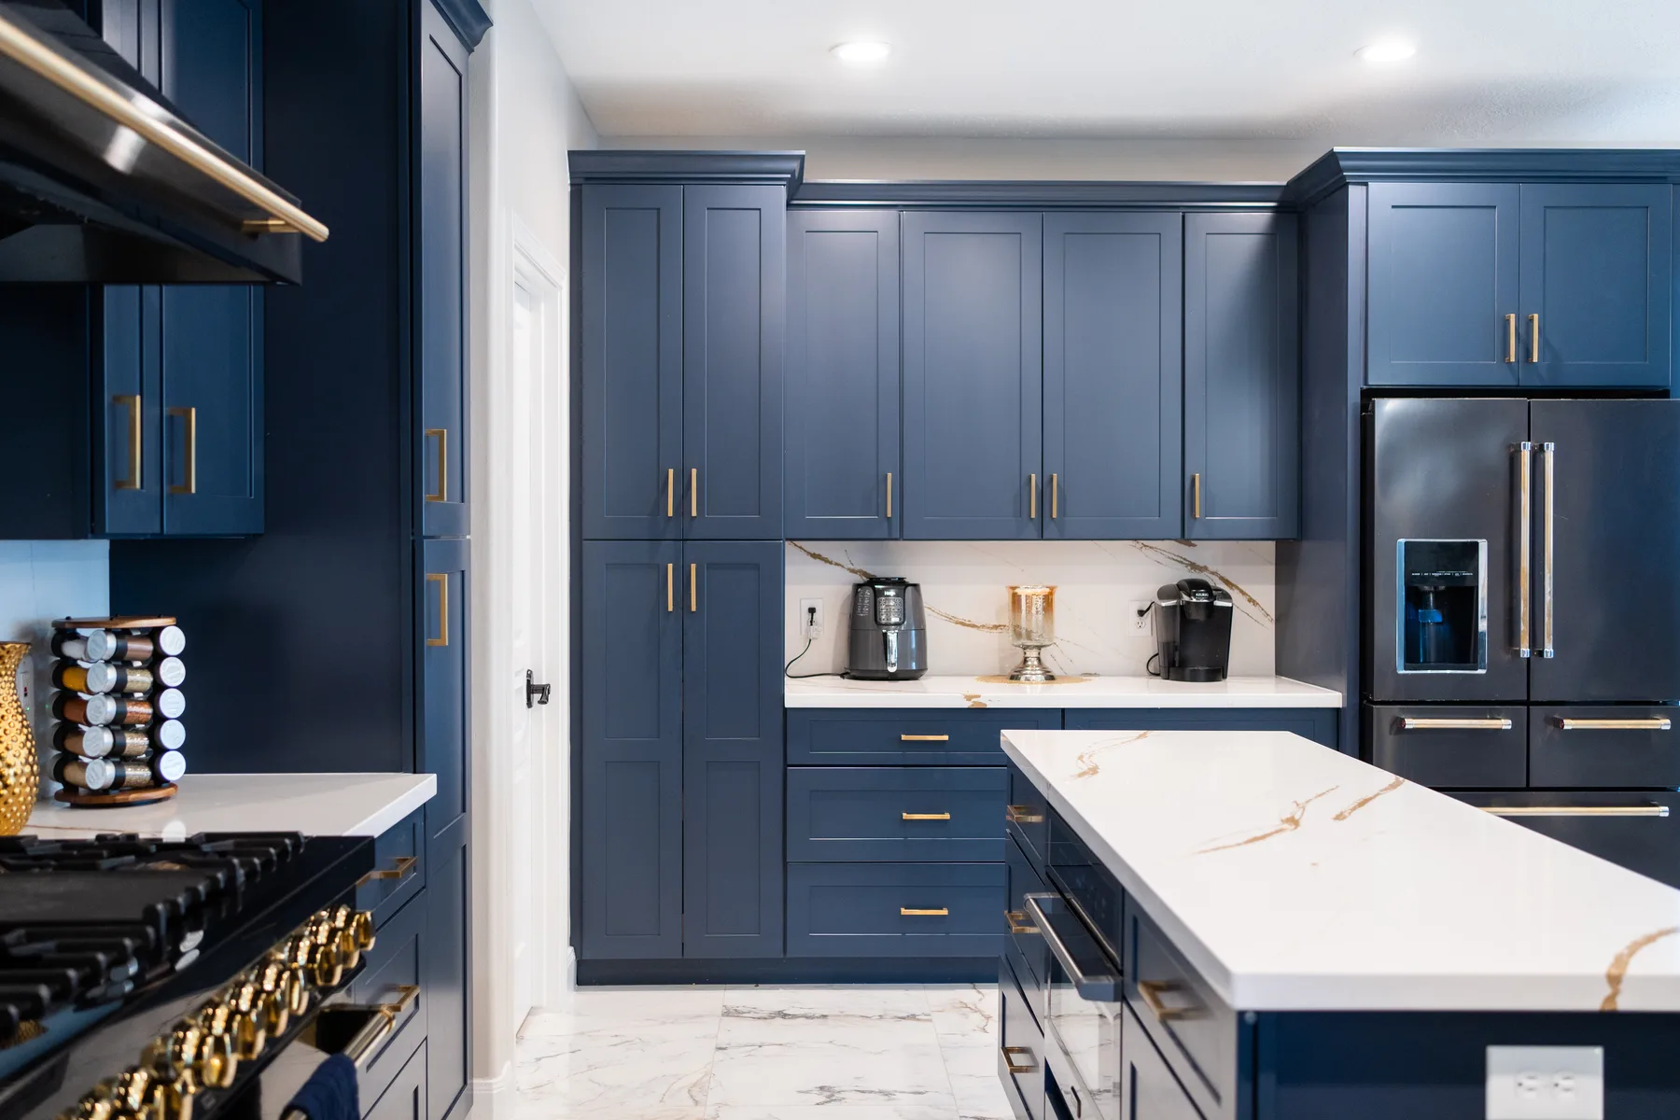
    Each approved design view is paired with the same area in the completed Artisanal Blue kitchen.

    Artisanal Blue design preview, view 1Design Completed Artisanal Blue kitchen, view 1Completed
    View 01
    Artisanal Blue design preview, view 2Design Completed Artisanal Blue kitchen, view 2Completed
    View 02
    Artisanal Blue design preview, view 3Design Completed Artisanal Blue kitchen, view 3Completed
    View 03
    Artisanal Blue design preview, view 4Design Completed Artisanal Blue kitchen, view 4Completed
    View 04
    Artisanal Blue design preview, view 5Design Completed Artisanal Blue kitchen, view 5Completed
    View 05

Have measurements or a sketch ready?

Start your project

Cabinet finishes

Our Selection

Explore our cabinet finishes and select a style to see completed kitchens and related gallery photos.

Visit the showroom

Loading cabinet selection…

Start from home

Prepare your project request

A rough drawing is enough to begin. Mark every wall length and the location of doors, windows, appliances, plumbing, and ceiling height when known.

Example rough sketch Include dimensions and label openings, plumbing, and appliances. It does not need to be professionally drawn.
Submit your information and files securely. Please keep this page open after clicking submit. Larger attachments may take a moment to upload.
Preferred cabinet styles

Select more than one style if you would like separate estimates to compare.

No styles selected — you can decide later.
Helpful measurements to include Wall lengthsDoors and windowsCeiling heightPlumbing locationsAppliance dimensions

Choose images or PDF files. Maximum 12 files, 16 MB per file, and 100 MB combined.

Review or remove attachments before submitting. Maximum 12 files, 16 MB per file, and 100 MB combined.

Review your submission

No cabinet styles or files selected yet.

How we use your information

Your contact details, project information, and uploaded files are stored privately and used by KB Kitchen & Bath to review your request, prepare designs and estimates, and contact you about the project. Contact us if you would like your submission corrected or deleted.

After submitting, wait for the confirmation message before closing this page.

Completed kitchen by KB Kitchen and Bath

Customer Reviews

Customer Reviews

“The staff was great! He listened to what my wife and I were looking for and he helped design our kitchen and bathrooms. His expertise in kitchen design helped us choose the perfect cabinets for our house. Thanks Andy for a excellent experience!”

— The Kroll's

“Andy was available to helped us choose the cabinets for our house. His prices were very affordable. Andy was a pleasure to work with.”

— CATHREINE JONES

KB Kitchen & Bath

Contact Us

Visit during showroom hours or send your measurements and photos by email. Appointments are recommended for detailed layout and estimate discussions.

Showroom 12716 Pacific Ave. S
Tacoma, WA 98444
Hours

Monday - Friday
9:30 am - 4:30 PM

Bring or send

Room measurements, a rough floor plan, kitchen photos, and cabinet styles you like.
Connect Facebook

Featured project

Photo library

All Photos

Loading photos…

Compare finishes

Choose cabinet styles

Select as many styles as you would like us to estimate.

No styles selected